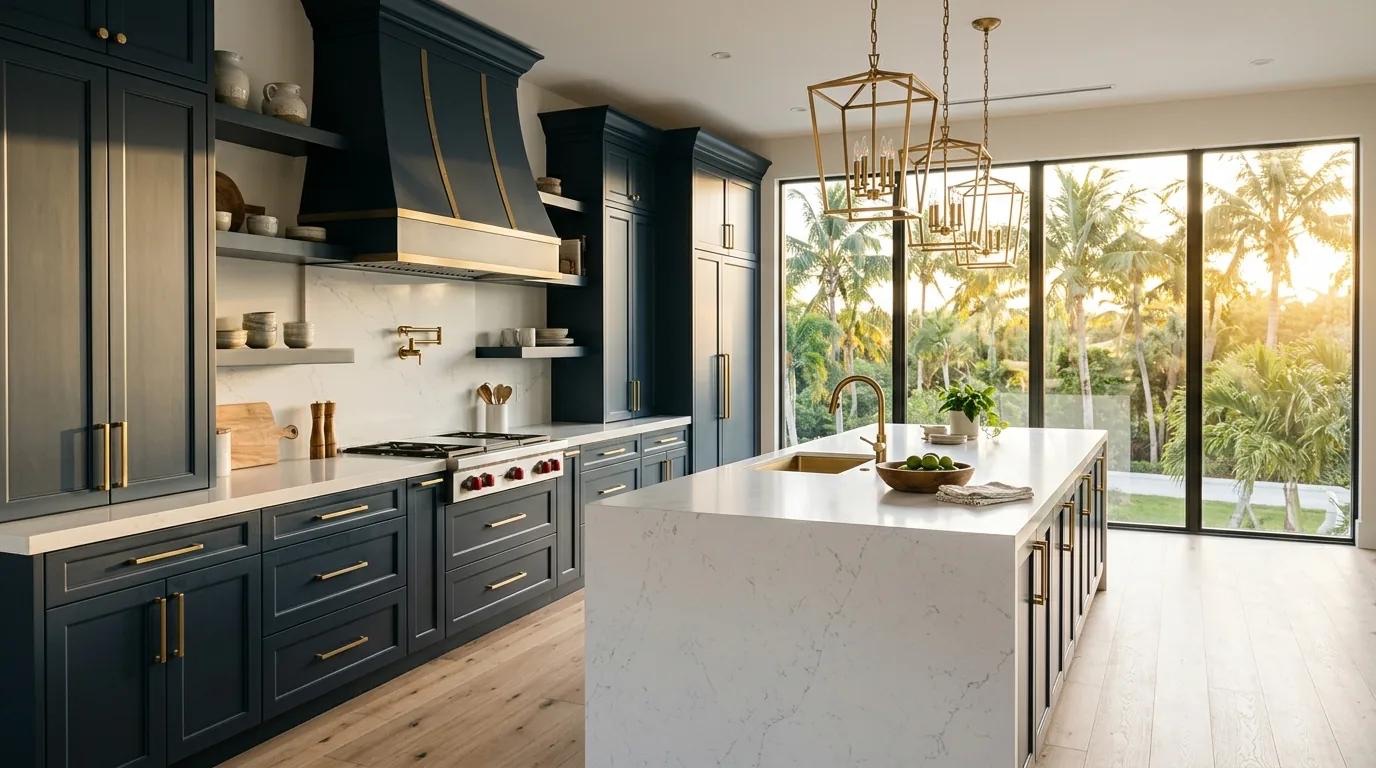
Made-to-Fit Kitchen Cabinetry
Custom Kitchen Cabinets in Palm Harbor
Plan kitchen cabinetry around your space and priorities.
Made-to-Fit Kitchen Cabinetry
Plan kitchen cabinetry around your space and priorities.
Custom kitchen cabinetry allows the cabinet layout to respond to the actual room instead of relying entirely on predetermined sizes. Appliance locations, windows, doorways, ceiling height, pantry needs, work areas, and traffic through the kitchen all influence the configuration.
Storage planning is equally important. Drawers, doors, pantry cabinets, upper cabinetry, base cabinets, and island storage can be arranged according to what needs to be stored and where it is most convenient to reach.
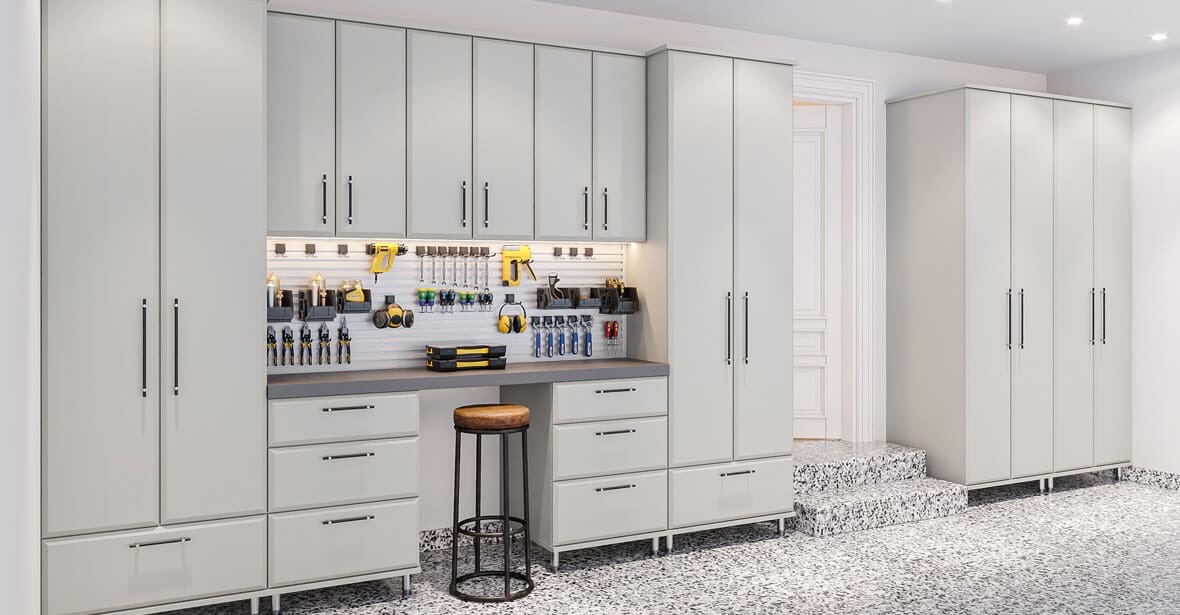
A kitchen cabinet project involves more than choosing doors and finishes. Cabinetry needs to support cooking, food storage, preparation, cleanup, appliance access, and everyday household routines. Measurements provide the starting point, while storage priorities determine how the available space is divided. A cabinet plan may include deep drawers for cookware, smaller drawers for utensils, pantry cabinets for food and small appliances, upper cabinets for dishes, and base cabinets for larger kitchen items. Appliance dimensions and required clearances affect adjacent cabinetry, while windows and doorways influence available wall space. Islands require additional consideration because they need to provide useful storage without restricting circulation. Material, finish, hardware, and cabinet style choices can then be coordinated with the functional plan. For homeowners planning custom kitchen cabinets in Palm Harbor and surrounding service areas, the goal is a configuration that makes practical use of the room while supporting the desired appearance.
Base cabinetry can combine doors, shelves, and drawers according to the items stored in each area. Drawer storage works well for cookware, dishes, utensils, and frequently used kitchen items.
Upper cabinet dimensions and placement can be planned around windows, ventilation, appliances, ceiling height, comfortable reach, and the visual proportions of the kitchen.
Pantry cabinetry provides organized storage for food, small appliances, serving pieces, and household supplies while making use of available vertical space.
An island can provide additional storage and work surface when the room has suitable space while preserving comfortable circulation around it.
Door style, finish, color, hardware, trim, and exposed cabinet details contribute to the final appearance and can be coordinated with the rest of the kitchen.
| Service | Estimated Cost | Average |
|---|---|---|
| Custom kitchen cabinetry | Project-specific | Varies by project |
| Kitchen island cabinetry | Project-specific | Varies by project |
| Pantry cabinetry | Project-specific | Varies by project |
Pricing varies according to dimensions, cabinet quantity, materials, finishes, hardware, interior features, design complexity, and installation conditions. Project details are needed before meaningful pricing can be determined.
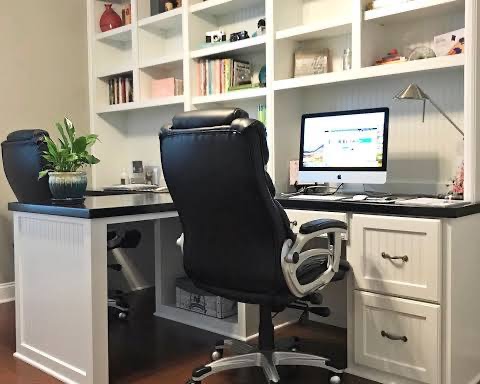
The cabinet configuration is developed around the dimensions and conditions of the kitchen.
Planning considers what needs to be stored and where those items are most useful.
Cabinet style, materials, finish, hardware, and storage features are considered together.
Doors, drawers, appliances, walkways, and adjacent cabinet components need appropriate space to function.
Planning new kitchen cabinetry in Palm Harbor or a surrounding service area? Request an estimate for your project.
Free — no obligations
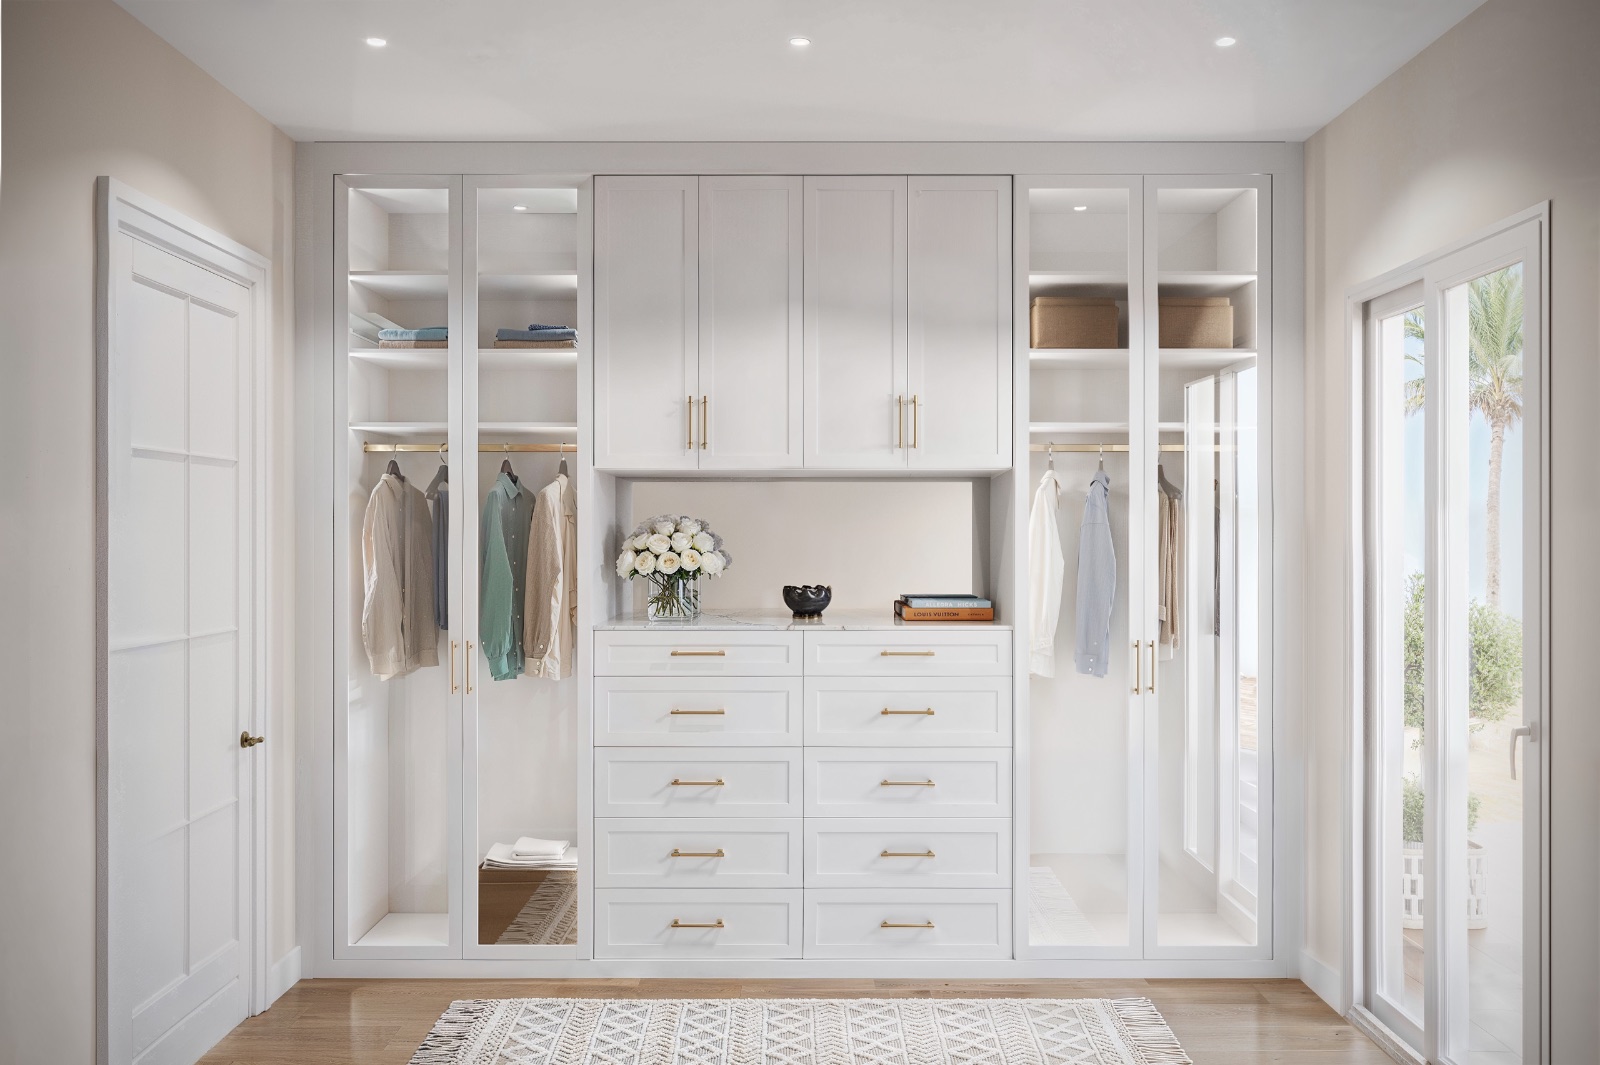
Identify current storage problems, desired improvements, style preferences, and important project priorities.
Room dimensions, openings, appliances, and other relevant conditions inform the cabinet plan.
Determine cabinet types, storage features, dimensions, materials, finishes, and hardware.
Review planned cabinetry and important specifications before fabrication and installation coordination.
Cabinet installation is planned around the project scope and relevant site conditions.