Make Better Use of Your Walls
Custom Built-In Cabinets and Storage
Turn an underused area into practical storage.
Make Better Use of Your Walls
Turn an underused area into practical storage.
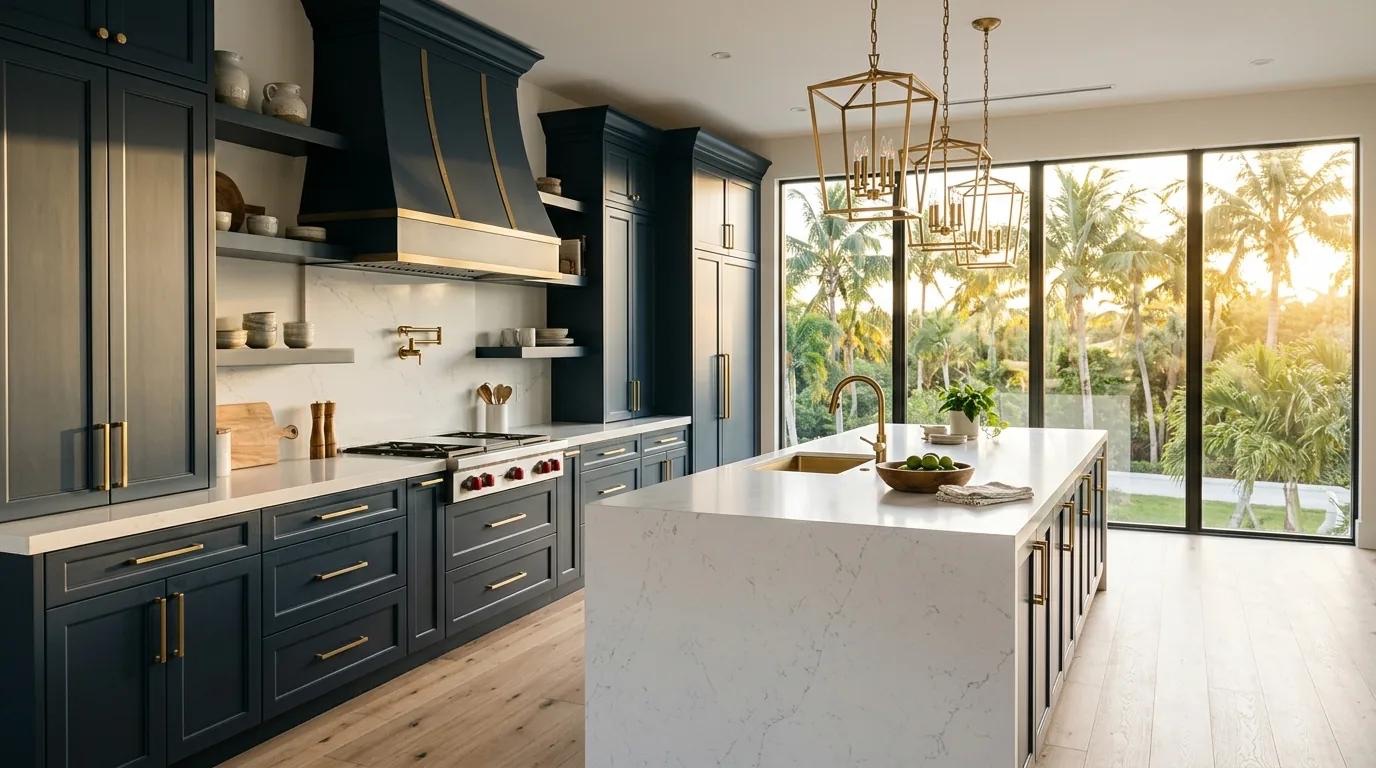
Built-in cabinetry can transform an empty wall, alcove, niche, entry, dining area, or living space into purposeful storage. Because the cabinetry is planned for a specific location, dimensions and configuration can respond to the surrounding architecture.
Projects can combine closed cabinets, drawers, shelving, display areas, and other storage features. Planning starts with the available space and what needs to be stored so the finished built-in has a clear purpose.
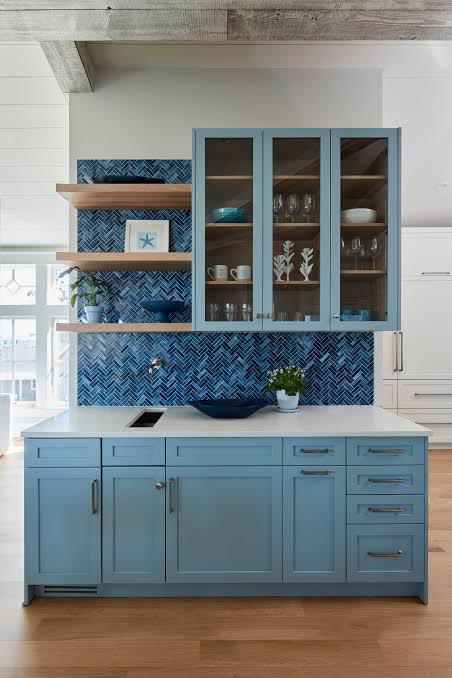
Built-in cabinetry is useful where freestanding furniture leaves gaps or does not provide enough storage. Planning starts with measurements and the intended purpose of the space. A living-room built-in might combine lower cabinets with open shelving, while an entry project may focus on concealed storage for everyday belongings. Dining-room cabinetry can provide space for serving pieces and linens, and an alcove can be converted into storage sized specifically for the available recess. Floor-to-ceiling configurations can make use of vertical space when appropriate. Windows, doors, electrical locations, existing trim, ceiling conditions, and surrounding architectural features influence cabinet dimensions. Materials, finish, hardware, shelving, drawers, and door configurations can then be selected around the practical plan. For built-in cabinets in Palm Harbor and surrounding service areas, the objective is to turn available space into storage that feels intentional within the room.
Living-room cabinetry can combine concealed storage and open shelving according to the room and household storage needs.
Built-in storage near an entry can provide dedicated space for shoes, bags, household items, and other everyday belongings.
Dining-room built-ins can provide storage for serving pieces, glassware, linens, and related items.
Made-to-fit cabinetry can use recesses and unusual spaces that may be difficult to furnish with standard pieces.
Using available wall height can increase storage capacity while creating an integrated appearance.
| Service | Estimated Cost | Average |
|---|---|---|
| Small built-in cabinetry | Project-specific | Varies by project |
| Wall built-in | Project-specific | Varies by project |
| Floor-to-ceiling cabinetry | Project-specific | Varies by project |
Cost depends on dimensions, materials, cabinet quantity, shelving, drawers, doors, finishes, hardware, trim details, and installation conditions.
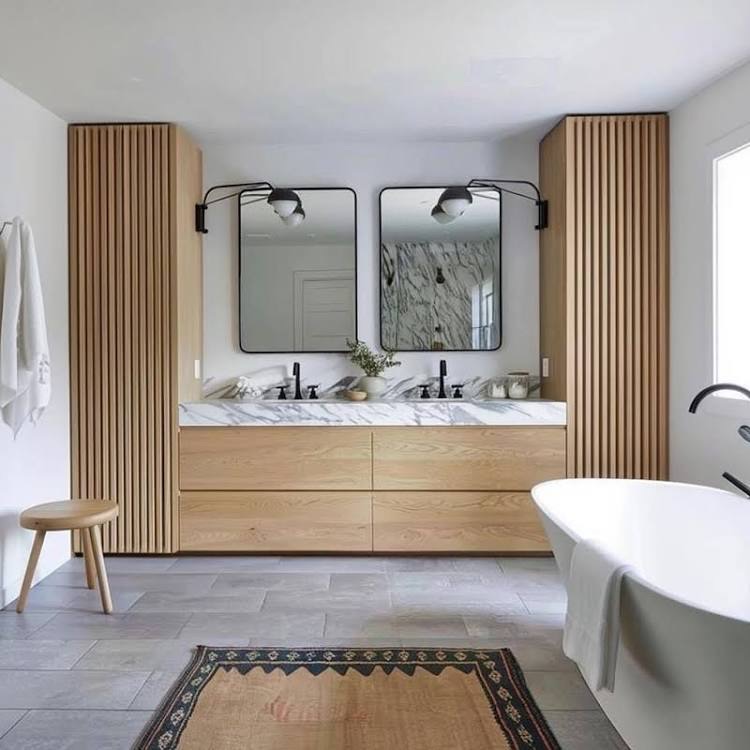
Custom dimensions help cabinetry fit naturally within a particular wall, recess, or room.
The cabinet configuration is based on the items that need a dedicated place.
Closed cabinets, drawers, shelving, and display space can be combined according to project needs.
Materials, finish, hardware, and proportions are considered alongside the surrounding room.
Have an empty wall or awkward space that could provide more storage? Request an estimate.
Free — no obligations
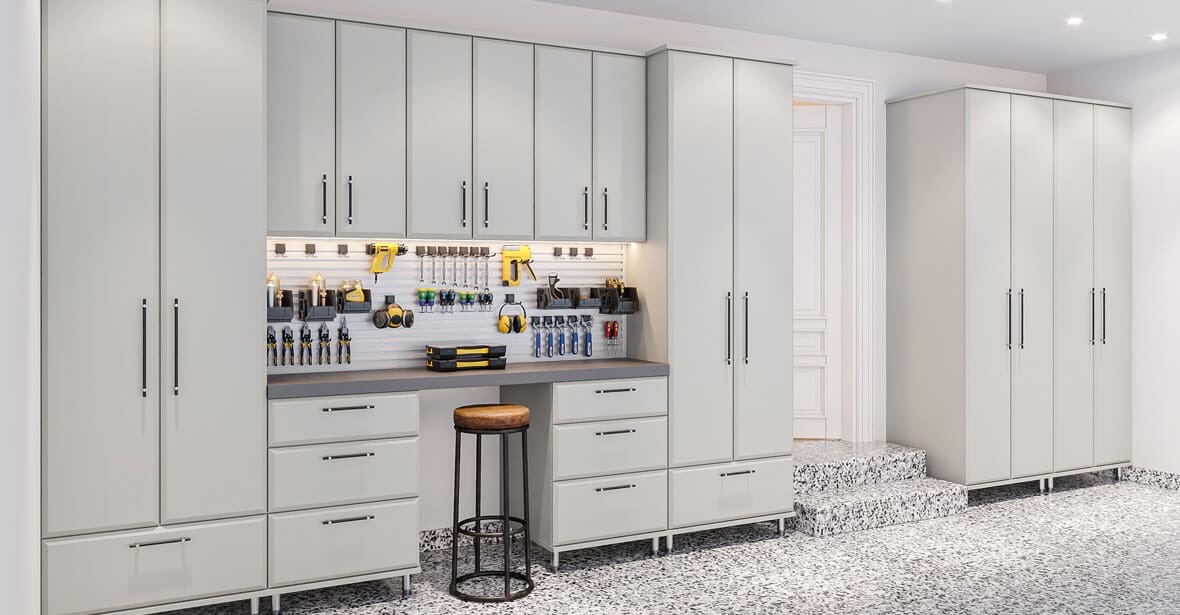
Identify what the built-in needs to store and how the space is currently used.
Measure the available wall or recess and note relevant architectural conditions.
Determine the appropriate mix of cabinets, drawers, shelving, and open space.
Review dimensions, materials, finish, hardware, and other project details.
Plan installation according to the final cabinetry specifications and site conditions.