Better Organized Closet Storage
Custom Closets in Palm Harbor
Plan closet storage around your belongings and available space.
Better Organized Closet Storage
Plan closet storage around your belongings and available space.
A closet can have adequate space and still be difficult to use when hanging areas, shelves, drawers, and shoe storage are poorly arranged. Custom closet cabinetry allows storage to be planned around the available dimensions and the belongings that need a place.
Walk-in and reach-in closets can be organized around different hanging lengths, folded clothing, shoes, accessories, drawers, and shelving. The objective is to make storage easier to see, reach, and maintain.
Effective closet planning considers both horizontal and vertical space. The first step is identifying what the closet needs to hold. Long-hanging clothing, shorter garments, folded items, shoes, bags, accessories, and other belongings may each benefit from different types of storage. A walk-in closet also needs adequate circulation so storage does not make the room difficult to use. Reach-in closets require attention to the door opening and the portions of the closet that are easy to access. Shelving, drawers, hanging areas, and specialty compartments can be arranged according to those conditions. Materials and finishes can be selected after the storage plan is established. For custom closets in Palm Harbor and surrounding service areas, thoughtful use of available height and wall space can create a more organized configuration without unnecessary complexity.
Walk-in layouts can combine hanging areas, shelving, drawers, and shoe storage while preserving comfortable access through the space.
Reach-in closets benefit from deliberate use of vertical space and storage arranged around the width of the opening.
Integrated drawers provide concealed storage for folded clothing, accessories, and smaller items.
Dedicated shelving and compartments help keep shoes, bags, and accessories organized and accessible.
| Service | Estimated Cost | Average |
|---|---|---|
| Reach-in closet cabinetry | Project-specific | Varies by project |
| Walk-in closet cabinetry | Project-specific | Varies by project |
| Drawers and specialty storage | Project-specific | Varies by project |
Closet pricing varies with dimensions, materials, amount of cabinetry, drawers, shelving, doors, hardware, finish, storage features, and installation requirements.
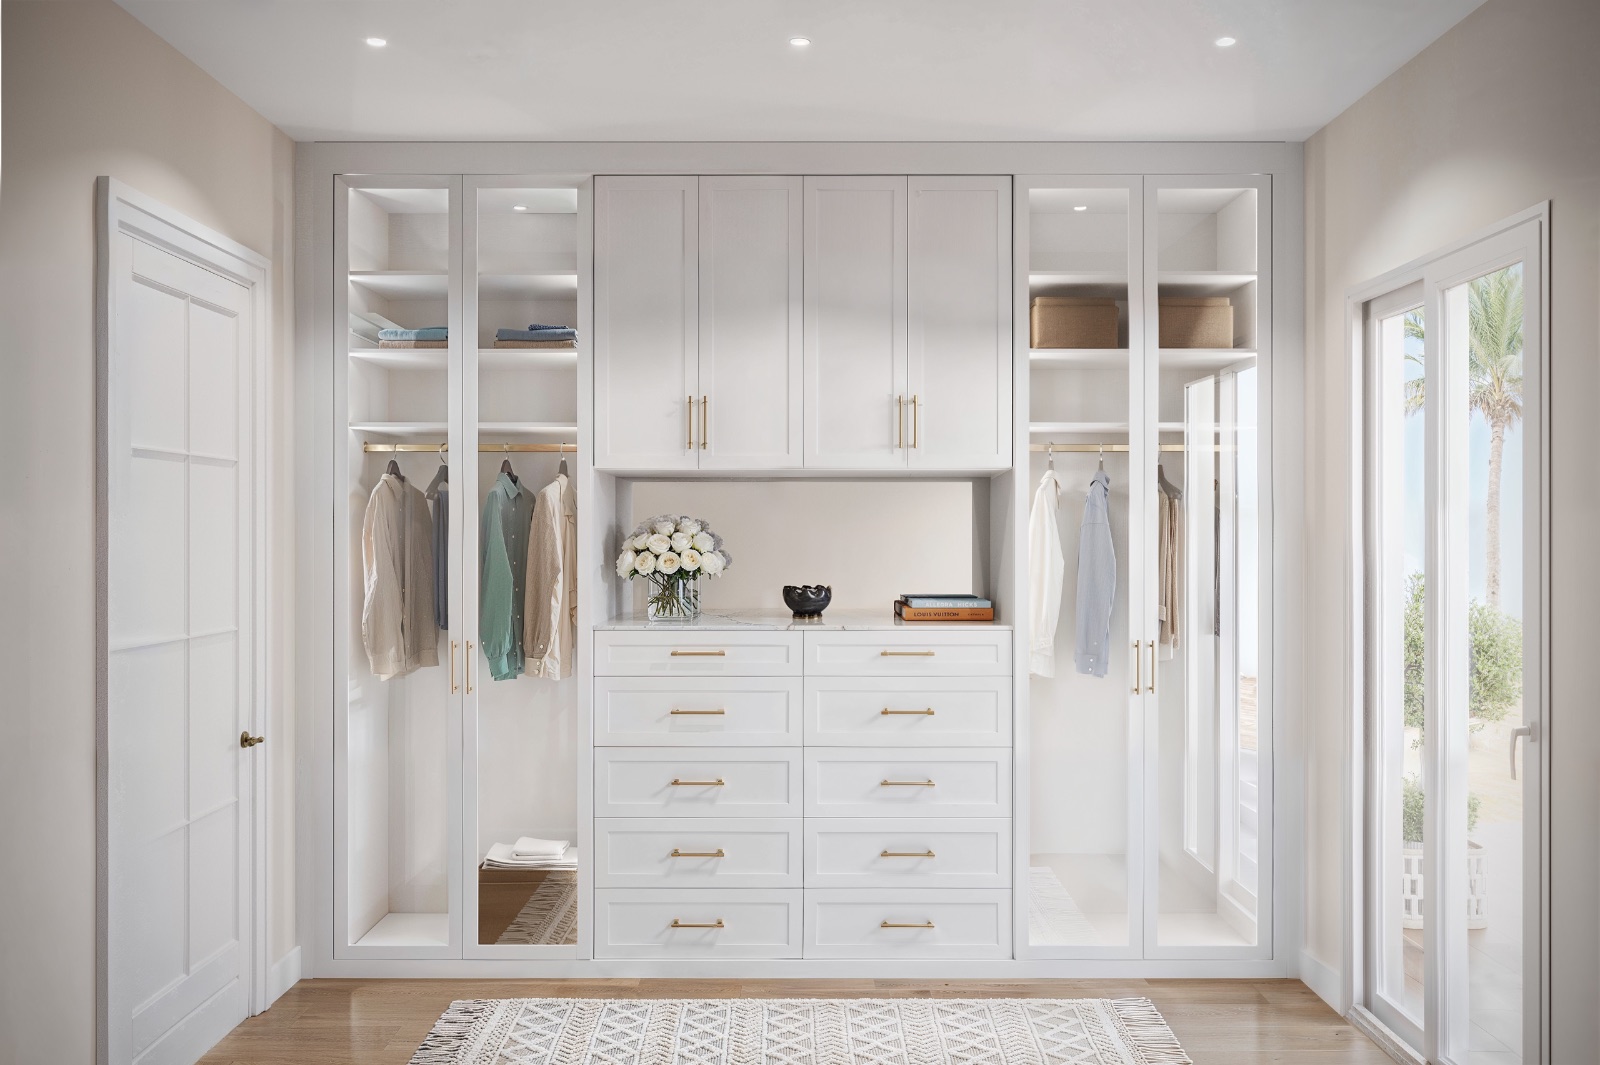
Storage areas are allocated according to what needs to be hung, folded, shelved, or placed in drawers.
Custom planning makes use of available height as well as floor and wall space.
The closet configuration responds to the actual dimensions and openings of the space.
The goal is storage that is easy to understand and convenient to use.
If your closet has space but not enough useful storage, request an estimate for custom cabinetry.
Free — no obligations
Consider clothing, shoes, accessories, drawers, and other items that need dedicated space.
Evaluate dimensions, openings, corners, ceiling height, and available wall space.
Arrange hanging sections, shelving, drawers, and specialty storage around project priorities.
Choose project details that support the desired appearance and function.
Plan installation according to the final closet configuration and site conditions.