Custom Cabinetry for Palm Harbor Homes
Custom Cabinets Designed for Your Home
Plan cabinetry around your space, storage needs, and style.
Custom Cabinetry for Palm Harbor Homes
Plan cabinetry around your space, storage needs, and style.
Custom Cabinets Palm Harbor helps homeowners plan cabinetry for kitchens, bathrooms, closets, home offices, built-ins, and entertainment spaces. Made-to-fit cabinetry allows storage to be designed around the actual dimensions and conditions of a room instead of forcing the project into predetermined cabinet sizes.
Services include Custom Kitchen Cabinets, Bathroom Vanities, Built-In Cabinets & Storage, Custom Closets, Home Office Cabinetry, and Entertainment Centers & Media Cabinets. Each project starts with the room, the storage goals, and the way the space needs to function.
A useful cabinet plan starts with the room itself. Wall dimensions, openings, appliances, plumbing, ceiling height, existing architectural features, and circulation all influence cabinet placement. Evaluating those conditions helps establish a practical configuration before materials and finishes are selected.
Storage needs are just as important as measurements. Kitchen cabinetry may need dedicated space for cookware, dishes, food, and small appliances. Bathroom vanities need to work around sinks and plumbing. Closets need appropriate space for hanging clothes, folded items, shoes, and accessories. Offices, built-ins, and media cabinets each have their own functional requirements.
Custom Cabinets Palm Harbor takes a room-specific approach to cabinetry. Design consultation, measurements, storage planning, cabinet configuration, material and finish selection, and installation coordination all contribute to a project designed around the intended space.
The goal is straightforward: make thoughtful use of the available space, provide practical storage, and create cabinetry that works naturally with the surrounding room. Homeowners can begin by identifying what they need to store, what is not working in the current space, and the appearance they want to achieve.
More about us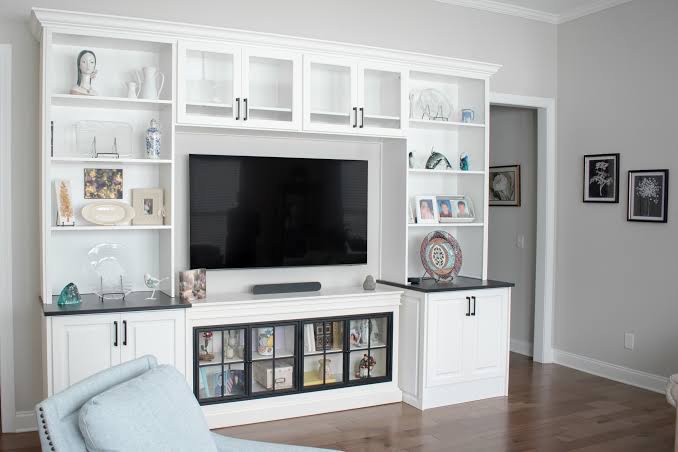
Different rooms require different cabinet solutions. Kitchens need efficient storage and sensible work areas. Bathrooms often require cabinetry that fits limited dimensions and works around plumbing. Closets benefit from storage planned around clothing and accessories. Home offices need space for work surfaces, equipment, files, and supplies. Built-ins and entertainment cabinetry can turn underused walls into useful storage. Custom planning allows the cabinetry to respond to the room rather than forcing the room to accommodate a standard cabinet package.
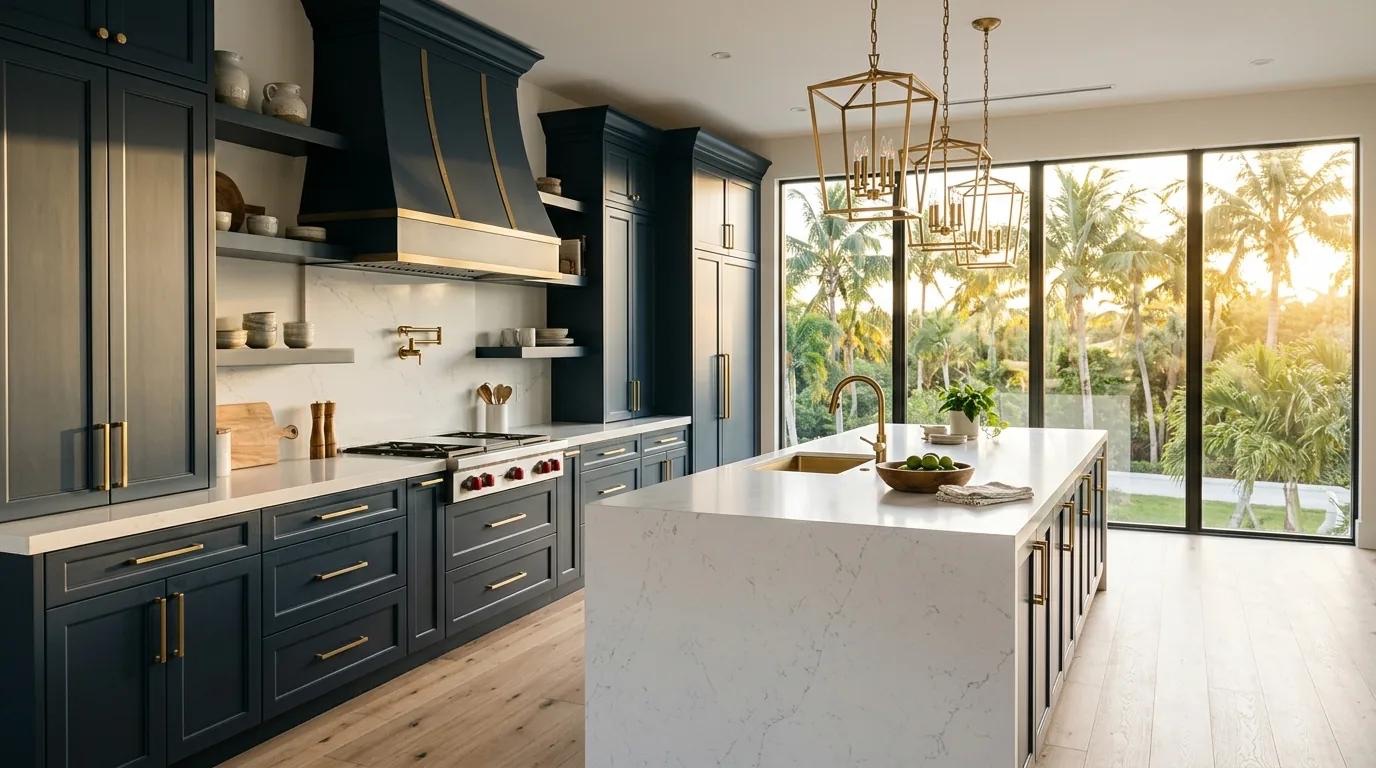
Kitchen cabinetry planned around storage, appliances, work areas, available space, and your preferred style.
Learn more →Custom bathroom vanities planned around available space, sinks, plumbing, storage needs, materials, and style.
Learn more →Made-to-fit built-ins turn underused walls, alcoves, and living spaces into organized storage.
Learn more →Custom closet cabinetry organizes hanging clothes, folded items, shoes, accessories, drawers, and shelving around your space.
Learn more →Custom office cabinetry combines desks, drawers, file storage, shelving, and cabinets in one organized workspace.
Learn more →Custom media cabinetry organizes televisions, components, accessories, display items, and general living-room storage.
Learn more →Custom Cabinets Palm Harbor serves Palm Harbor, East Lake, Safety Harbor, Oldsmar, Dunedin, Tarpon Springs, Clearwater, and Trinity. The primary focus is custom cabinets in Palm Harbor, with service extending to the surrounding listed communities.
Cabinet projects vary from one home to another. A kitchen may need better pantry organization and drawer storage, while a bathroom may need a vanity sized for a particular wall. A closet may benefit from better use of vertical space, and an office or living room may need built-in storage designed around a specific area.
For kitchen projects, cabinet planning considers appliances, food storage, cookware, dishes, work areas, windows, doorways, and traffic through the room. Upper cabinets, base cabinets, drawers, pantry storage, and island cabinetry can then be organized around the available space.
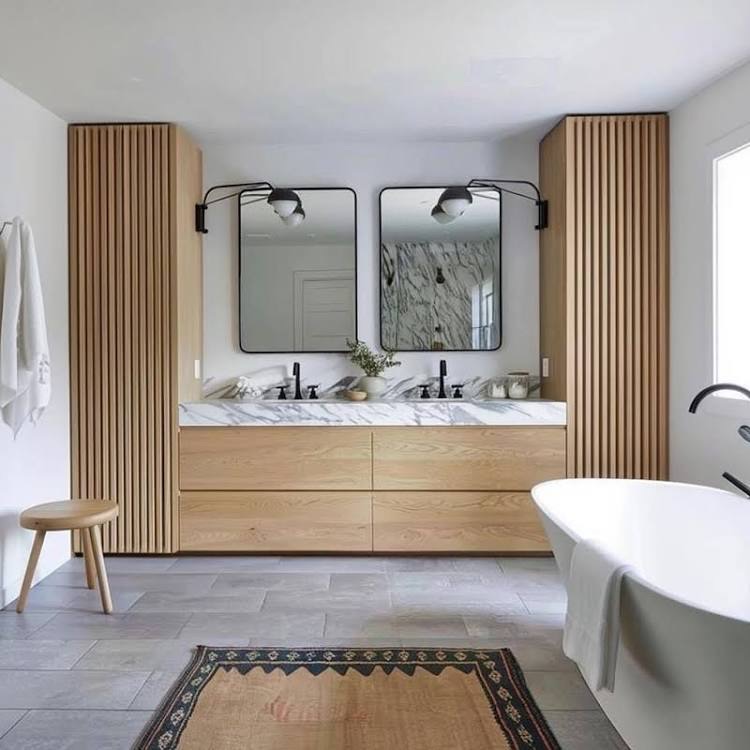
Bathroom vanities can be planned around available width, sinks, plumbing, drawers, doors, and countertop requirements. Custom dimensions are especially useful where standard vanity sizes create unwanted gaps or do not provide the desired storage.
Closets and home offices benefit from a storage-first approach. Closet cabinetry can allocate space for hanging clothing, shelves, drawers, shoes, and accessories. Office cabinetry can provide work surfaces and organized storage for computers, documents, printers, books, and supplies.
Built-In Cabinets & Storage and Entertainment Centers & Media Cabinets provide additional ways to use walls, alcoves, and living spaces. Closed cabinets, drawers, shelving, and display areas can be combined according to what the room needs to hold.
Once the practical requirements are clear, materials and finishes can be selected to complement the room. Cabinet style, finish, color, hardware, and visible details work together with the functional layout.
Homeowners considering custom cabinets in Palm Harbor or one of the surrounding service areas can start by defining the room, the storage problem, and the improvements they want to make. Those priorities provide a clear foundation for measurements, planning, cabinet selections, and installation coordination.
See all service areas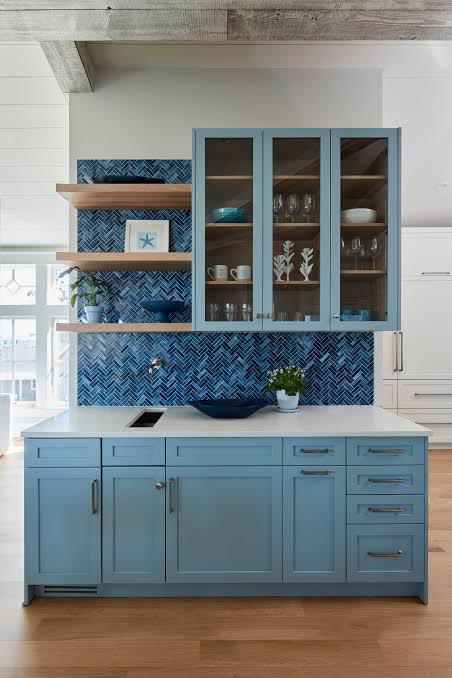
Custom cabinetry accounts for the actual dimensions, openings, obstacles, and architectural features of the space.
Cabinet layouts are developed around what needs to be stored and how those items need to be accessed.
Materials, finishes, hardware, cabinet configurations, and interior storage features are selected according to the project.
Measurements, clearances, alignment, and relationships between cabinet components are considered throughout planning.
Service is focused on Palm Harbor and extends to East Lake, Safety Harbor, Oldsmar, Dunedin, Tarpon Springs, Clearwater, and Trinity.
Custom cabinet pricing depends on project size, cabinet configuration, materials, finishes, hardware, storage features, and installation conditions. A bathroom vanity, built-in cabinet, and full kitchen are different projects, so pricing is based on the actual scope.
Custom cabinets are planned around a room's specific dimensions and storage requirements. They are especially useful when standard cabinet sizes create wasted space, awkward gaps, or limitations on the desired layout.
Custom cabinetry is well suited to rooms with unusual dimensions, alcoves, corners, openings, or other constraints. Accurate measurements and careful planning help determine an appropriate configuration.
Think about what needs to be stored, what does not work about the current room, and the appearance you prefer. Cabinet configuration, materials, finishes, hardware, and interior storage choices can then be considered as the project develops.
The listed service areas are Palm Harbor, East Lake, Safety Harbor, Oldsmar, Dunedin, Tarpon Springs, Clearwater, and Trinity.
Ready to explore custom cabinetry for your home? Share your project goals and request an estimate.
Free — no obligations